Wood decks
Blocking, cross plates, ½" deck plate, flagpole rod. We hand the deck builder the column and ledger reactions. If the deck cannot take it, we or the client call a mason. We do not pour.
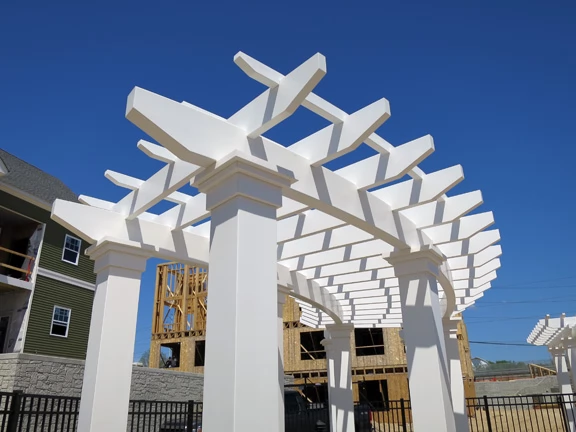
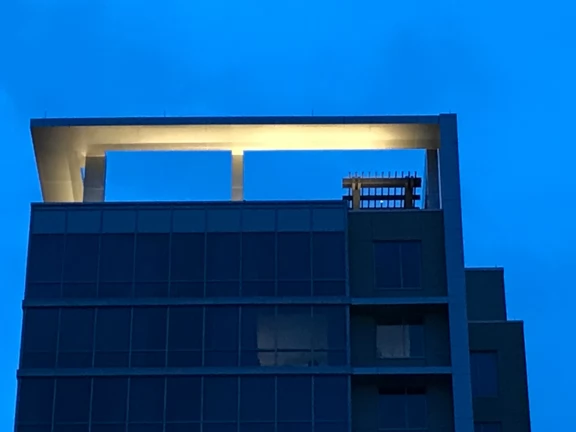
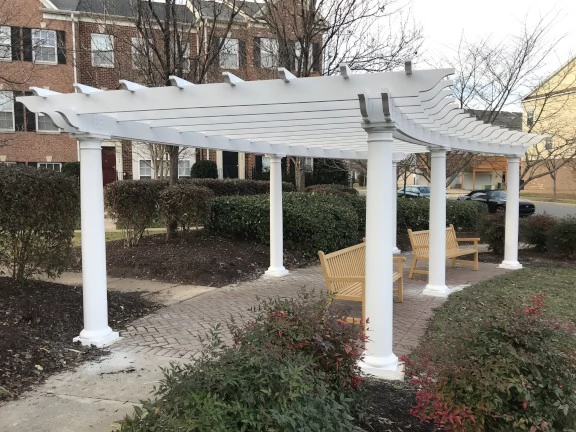
Baldwin pergolas are a pre-engineered product family. Every installation is still custom. We like a hard constraint. Light Shaker lines, a 24-foot clear span, high snow, a wood deck instead of piers — we do not tell the owner the architecture has to get heavier so our catalog can stay easy. We change materials, connections, and the load path until the structure is honest.
If the typical design cannot meet the requirement, we change the method.
Wind and snow come from the site map. We do not lower them to make a member pass.
IBC limit for these members. Crown is ordered at pultrusion so dead load comes to level.
Licensed PE (CT DOT bridge-inspection background) plus a licensed soil engineer for piers.
Wind and snow follow ASCE/SEI 7, using the edition the building department has actually adopted. The same choice lives on our INPUTS sheet so sales, the shop, and the PE are looking at one code set. This page does not calculate members in the browser. The project PE package governs.
ASCE/SEI 7-16 — Connecticut currently enforces 7-16. Further state code adoption is paused.
We will not “find a quieter snow load” so a 2×8 fiberglass girder can stay on the drawing. We will not call an unpublished spreadsheet a code. Broms’ framework for short piers is reviewed by our soil engineer. Bond values come from the current ESR for the adhesive actually specified — Simpson AT-3G (ESR-5026), not a mix of products.
The catalog is fiberglass: 2×3 purlins, 2×8 rafters, twin 2×8 or 4×12 boxed beams, cast 10" and 12" columns (actual 9.625" and 11.625"). We do not invent extra FRP profiles. When that family is the wrong answer, metal and a different connection are available on purpose.
| If the job is… | Typical Baldwin method | What we change to |
|---|---|---|
| Ordinary wind and snow, piers in soil | Twin 2×8 FRP, Ipair = 2I, AT-3G in a mason’s footing | Stay typical. Pre-crown the beams. Stamp if required. |
| Long span or high snow, light architecture | Would be a heavy 4×12 FRP pair | Aluminum rafters. Diablo side-mounted 4×8 or 6×8 tube. Steel if aluminum still misses L/180. |
| Wood deck, not soil | Deck-mount: blocking, cross plates, 1/2" plate, flagpole rod. Column and ledger weights go to the deck builder. | If the deck is inadequate, we or the client call a mason. We do not pour. |
| Plan-view curve | Straight boxed FRP | Stretch-formed aluminum, Winkler–Bach curved-beam stress, horseshoe keystone. |
| Attached to the house | Freestanding four-column frame | FRP ledger, HDPE standoffs, drainage at the top edge only. |
Fiberglass stays on stock sizes because that is what we pultrude. Aluminum and steel get independent width, depth, and wall thickness so the designer — and the Shaker elevation — stay in control.
A current Westchester job is the example. Shaker architecture. Light visual weight. New York, ASCE 7-22. Mapped wind 115 mph. Ground snow 50 psf. Built on an existing wooden deck — not on piers in the lawn. We give the deck builder the gravity at each column and, if the pergola is attached, the gravity at the ledger. If that framing is not enough, we or the client call a mason. Baldwin does not pour concrete.
| 1 | Remove decking around the post — about 3 ft × 5 ft — so we can work under the deck. |
|---|---|
| 2 | Add solid blocking through the contact area, typically two bays. |
| 3 | Add cross plates below and perpendicular to the joists: PT lumber, aluminum, or steel, fastened to the joist bottoms. |
| 4 | Add the deck plate: ½" aluminum or steel (galvanic corrosion is the concern). One centered hole plus four more, each 11/16". Threaded rods in the five holes extend below the cross plate. Stainless nuts clamp the deck framework vertically so it cannot work loose. The center hole takes a 5/8" stainless coupler — that is the column hold-down. |
| 5 | Stand the column on the plate and get it level. |
| 6 | A threaded rod runs from the column top plate down to the coupler. That is the flagpole: tension through the hollow post, column in compression on the plate. |
| 7 | If Diablos are used, they add lateral strength from the top down — kitchen-table rigidity, not just a post on a plate. |
If the deck cannot take the load, the next call is a mason. We do not pour.
The tube end sits on the flat face of the column. It does not sit on the block. The ledger piece is a C-channel in plan: the top and bottom legs of the C catch up and down; the Diablo rods pass through the channel and through the column wall, and we tighten the nuts on the inside. Electrical splices live in that cavity. Then the top plate goes on so the interior of the column is a weather-tight environment.
A twin 2×8 aluminum boxed girder was light and stiff enough in deflection. It was not strong enough in flexure under this snow. A 4×12 fiberglass pair would have passed and looked heavy. So the method changed: Diablo 4×8. Aluminum missed L/180. Steel 4×8 on 6×6 steel posts keeps the thin profile. Typical fiberglass columns do not take a Diablo. That is why the posts went metal.
We honor the engineers whose methods we use. Custom geometry, rooftops, cables, and building attachments are coordinated with your PE — not hidden in a kit drawing.
When a mason pours piers, a pergola footing is a short, squat stub, not a slender pole. Broms’ work on lateral capacity of piles in clay and sand is the right family for overturning. Round vs square changes bearing; it does not change the overturning check. Applied using Broms’ framework; project footings are reviewed by our soil engineer. Baldwin does not pour the concrete.
Adam Taddonio’s chain converts mapped 3-second gust, exposure, and risk category into the pressures that size members and hold-downs. We then solve for the maximum wind the design can take — not only a pass/fail at a catalog number. Connecticut uses 7-16. New York uses 7-22. The INPUTS sheet and this page use the same edition.
Snow is taken from the ASCE 7 map for the lot, not a single national number. Open-structure shortcuts are not a way to hide demand on a dense purlin roof. High-snow sites get a conversation, and if the typical member fails, we go aluminum, steel, or Diablo.
On concrete, hold-downs are drilled after the footing cures, then bonded with AT-3G. 9" minimum embedment, blow–brush–blow, 5/8" stainless. Wet-set is an upgrade path, not the default, because a rod in the pour is almost never where the finished column needs to sit. On a wood deck this whole adhesive story is replaced by the deck-mount hardware.
Two pultruded tubes at 5" face-to-face share gravity as a pair: each tube takes half the beam-line load, so vertical stiffness is Ipair = 2I. Horizontal spacing does not increase vertical bending inertia — the parallel-axis term only counts when the centroid offset is perpendicular to the neutral axis. CNC-notched rafters force the tubes to share that load. Any further grillage benefit is calculated in Fusion 360, not invented in Excel. When a single slim tube is the right architecture, we use Diablo.
Ipair = 2 × Itube
That is two members at the same elevation sharing the line load. It is not a box girder in the vertical plane. Beams are pre-crowned 3/8"–1/2" in 20 ft at pultrusion. Cast fiberglass capitals and bases — not foam. Curved work uses annealed aluminum and Winkler–Bach. All of it is American-supplied and built in Middletown, Connecticut.
| Typical boxed FRP | Twin 2×8 or twin 4×12, 5" gap, notched rafters so both tubes take load |
|---|---|
| Baldwin I for gravity | 2I. Horizontal Steiner Ad² is not used for vertical deflection. |
| Diablo (when we change) | Single side-mounted 4×8 or 6×8 aluminum or steel on metal posts. Tube end bears on the column face. C-channel catches vertical; Diablo rods clamp through into the column. Electrical in the cavity; top plate makes it weather-tight. |
| Deflection limit | L/180 per IBC |
The pergola is no longer a drawing in one program and a spreadsheet in another. We export IFC for BIM. Families come next. And the engineering workbook now lives inside Autodesk Fusion 360, so the designer updates the model and the calc in the same seat.
We can issue IFC so the architect’s and engineer’s BIM model receives the Baldwin structure as a real object, not a dumb block. BIM families — native Revit / BIM objects with Baldwin geometry and parameters — are the next build. Ask for IFC on the coordination set today; families as they come online.
The engineering spreadsheet is integrated into Fusion 360. Change a span, a post, or a Diablo tube in the model and the same INPUTS that drive wind, snow, member checks, and deck reactions update without exporting a CSV and hoping the sheet still matches the drawing. Twin-beam gravity stiffness in Excel is 2I; any extra sharing is the Fusion grillage, not a spreadsheet Steiner term.
Cables in the slab. A terrace diaphragm. A Shaker elevation that cannot take a 12" beam. A wood deck that has to do the job of a footing. That is the interesting work.
Blocking, cross plates, ½" deck plate, flagpole rod. We hand the deck builder the column and ledger reactions. If the deck cannot take it, we or the client call a mason. We do not pour.
Tell us early. We will talk through drilling, edge distance, and whether the pergola should land on a beam, a pedestal, or a different path.
High-rise and terrace jobs need diaphragm, waterproofing, and crane sequencing in the same conversation as wind. We have done that work.
Currently PPG. Also Sirca, Sherwin-Williams, Benjamin Moore, Tnemec, and whatever the finish schedule names. Climate-controlled booth, seven-day cure.
In-house shop drawings with DWG, DXF, PDF, and IFC upon request. For permitted work: PE-stamped drawings, calculations, ASTM references, and connection details. The engineering workbook lives in Fusion 360 with the model. This website is the method index. The stamped package is the authority.
Project PE drawings govern. Named methods on this page are how Baldwin talks to engineers, not a substitute for the calculation package.