
Distribution box
A 5"×5" FRP extrusion at the top of each column handles structure, anchoring, and electrical distribution in one aligned component.
Baldwin will assist in your design process. Start with the 3D Pergola Builders for massing, proportion, color, shade, and budgetary pricing. Baldwin can then return DWG and IFC files for presentation, permit, and BIM coordination, with PE-stamped engineering where required.
CSI MasterFormat Section 12 93 13 — Fiberglass Reinforced Polymer Pergolas is the key download for architects and specifiers. It includes classification, submittals, references, FRP properties, hardware, execution, quality control, warranty language, and installation options. Download the CSI spec.
Wind, snow, and loading criteria for permitted and commercial structures.
Standard design basis, with upgrade paths for higher exposure and rooftop conditions.
CNC fabrication with consistent member geometry and repeatable joinery.
DWG and IFC from the project model, submittal sheets, ASTM references, and PE-stamped engineering where required.
| Design, quote, insurance, contract, deposit | 30 days |
|---|---|
| Engineering, shop drawings, client approval | 15 days |
| Production and custom finish | 30 days |
| Installation, weather permitting | 2–3 days |
Michael Hurlburt leads project design, Fusion 360 models, shop drawings, and submittals. Max Baldwin directs design philosophy and manufacturing. The conversation is collaborative: Baldwin brings product knowledge; the architect brings building context.
All primary structural members are pultruded fiberglass reinforced polymer with consistent geometry and documented mechanical properties. The system is pre-cambered, stainless-fastened, electrically integrated, and designed to drain without relying on sealant.
| Tensile strength | 30,000 psi · ASTM D638 |
|---|---|
| Compressive strength | 30,000 psi · ASTM D695 |
| Flexural strength | 30,000 psi · ASTM D790 |
| Density | 0.065 lb/in³ · ASTM D792 |
| Water absorption | 0.15% max in 24 hr · ASTM D570 |
| Fire classification | NFPA Class A / UBC Class 1 · ASTM E84-01 |
The CNC-machined notches are not decorative. They mechanically interlock rafters, purlins, and beams so the assembly behaves as a partial composite box-girder rather than a set of independent sticks.
Baldwin’s connection details were developed to solve the problems that show up later: uplift, alignment, drainage, wiring, fan loads, and long-term serviceability.
A 5"×5" FRP extrusion at the top of each column handles structure, anchoring, and electrical distribution in one aligned component.
Drill-and-anchor placement after the footing cures allows exact column positioning. Simpson AT-3G adhesive, stainless stud, and 100 ft-lb tensioning put the column in permanent compression.
On curved aluminum pergolas, the horseshoe keystone converts beam-end uplift from screws in tension to screws in shear — approximately 9,600 lb uplift capacity in the tested configuration.
Wiring routes through hollow FRP columns, beams, and rafters. Downlights, uplights, fans, outlets, switches, heaters, and speakers can be integrated without exposed conduit.
FRP ledger, HDPE mounting blocks, bottom-notched rafters and purlins, and weep paths keep water moving. Apply silicone sealant at the top edge of the ledger only — do not caulk the ends or bottom.
Climate-controlled booth, Benjamin Moore exterior system, custom color matching, seven-day minimum cure, and project-specified commercial coatings when required.
Baldwin’s structural engineering is performed by a licensed PE with a Connecticut DOT bridge-inspection background, with footing design support from a licensed soil engineer. Licensure coverage spans 40 states.
| Loading standard | ASCE/SEI 7-16/22 |
|---|---|
| Standard wind design | 130 mph, 3-second gust by exposure and risk category |
| Deflection limit | L/180 per IBC; standard twin 2×8 FRP system calculated far beyond that threshold |
| Factor of safety | FRP beam flexure FS = 6.3 against a 2.5 minimum |
| Upgrade paths | Four wet-set rods per column, 3/4" or 1" stainless rod, aluminum beams, additional keystone fasteners |
PE-stamped packages have supported successful permits in Connecticut, New York, New Jersey, Massachusetts, Maryland, Virginia, Pennsylvania, Michigan, Alabama, and other states.
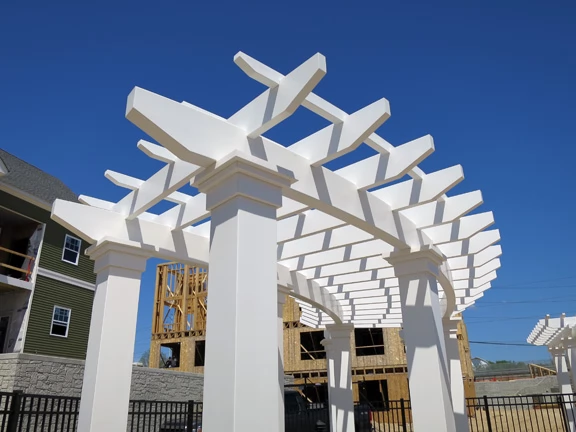
Every commercial project can be supported by a standard drawing package: ISO view, plan view, elevations, and photorealistic renderings on a Baldwin title block with revision log. CAD files are delivered through the Autodesk online viewer so teams can pan, zoom, and verify dimensions without installed software.
These are not product photos. They are commissions: a context, a requirement, a constraint, and a built answer.
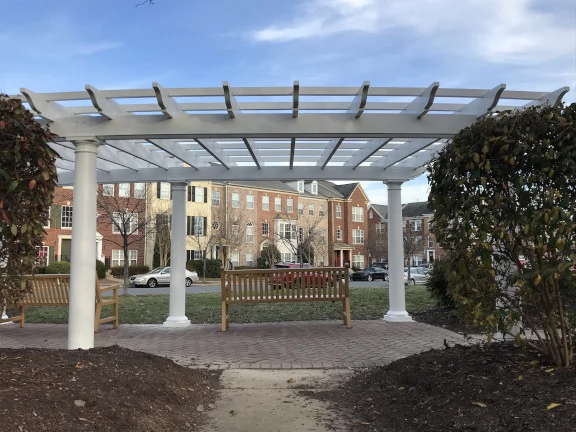
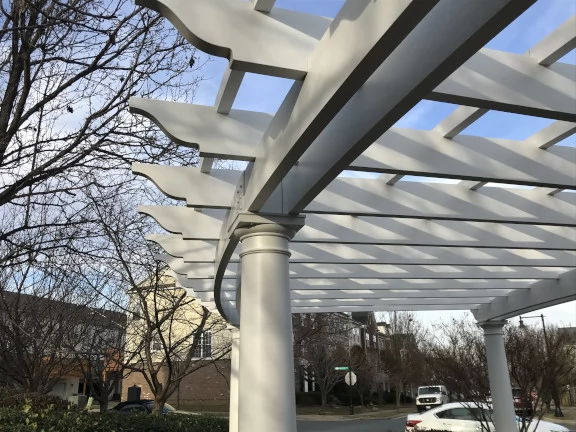
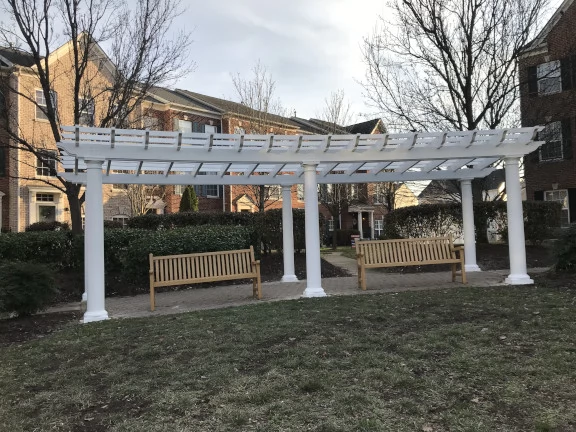
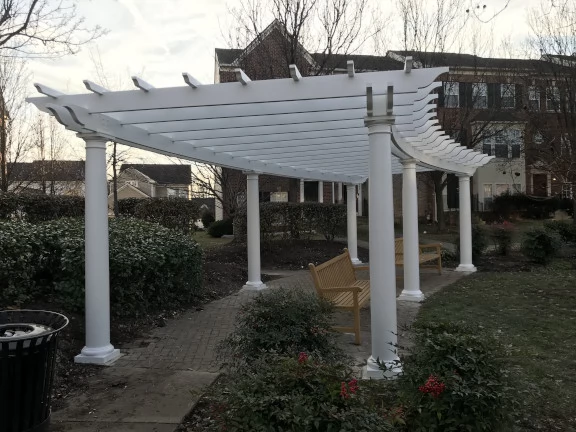
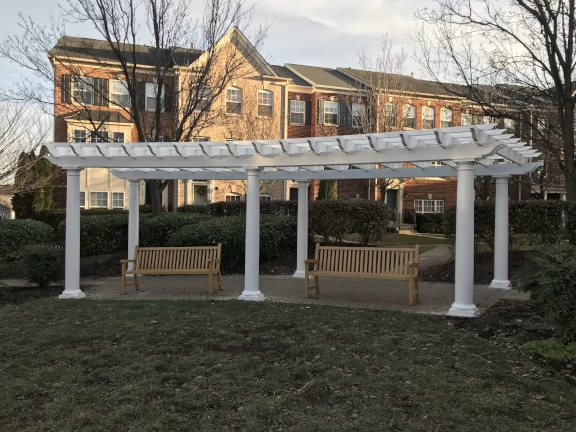
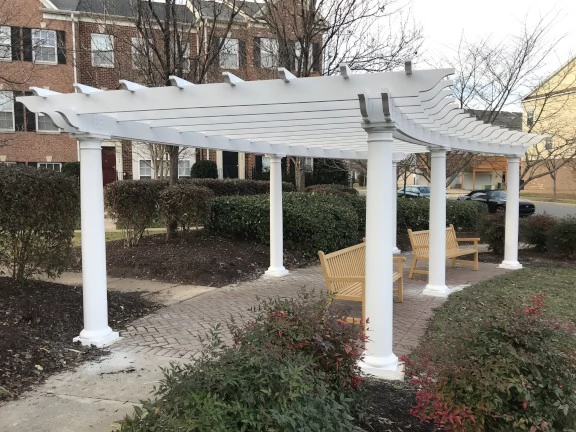
A consistent architectural amenity across a master-planned community, delivered in phases without drifting in quality or appearance.
Existing concrete footings were already in place but not precisely positioned. Each pergola had to adapt to field conditions without looking adapted.
Baldwin engineered each curved pergola individually, using annealed curved aluminum beams over classical fiberglass columns so the finished rhythm stayed consistent across the community.
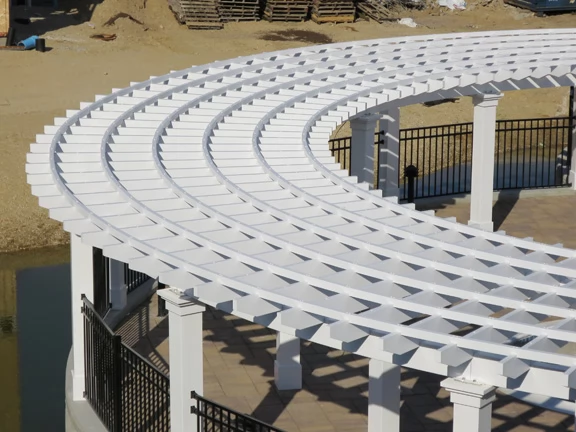
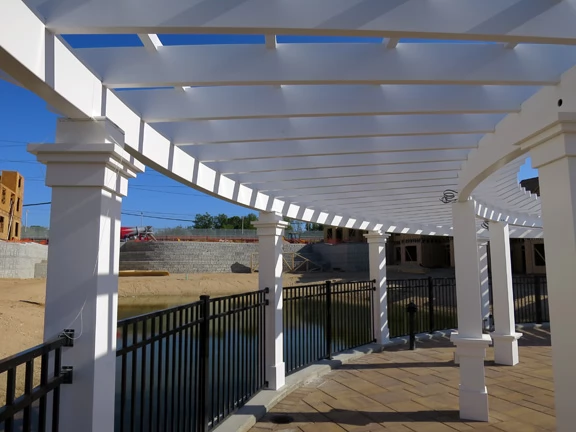
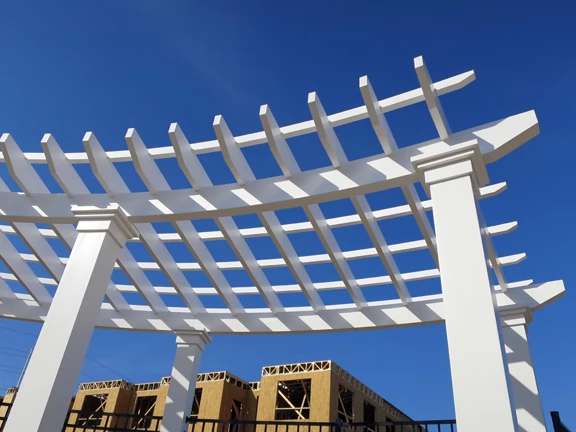
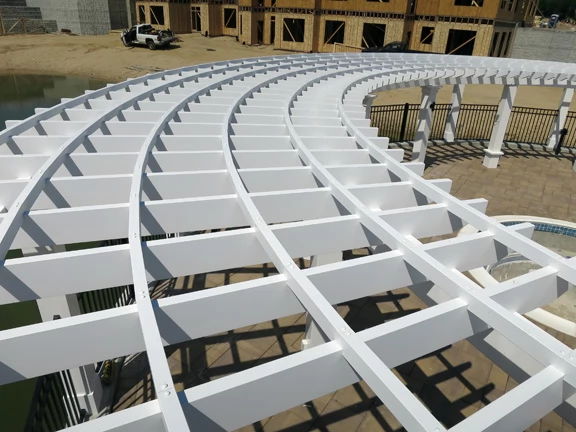
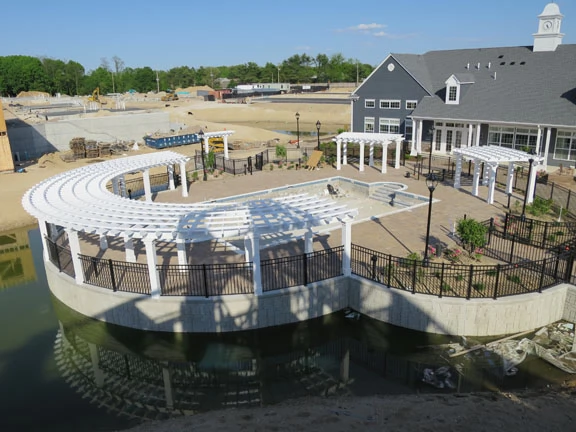
A signature pool-patio amenity with one massive curved pergola and several smaller structures, all reading as one designed family.
The curve, scale, column trim, and tolerance stack-up had to be resolved before fabrication — not in the field.
Baldwin used bent and annealed 4×12 aluminum beams with fiberglass rafters and purlins, custom PVC trim where classical capitals would not fit, and interlocking notched members for rigidity.
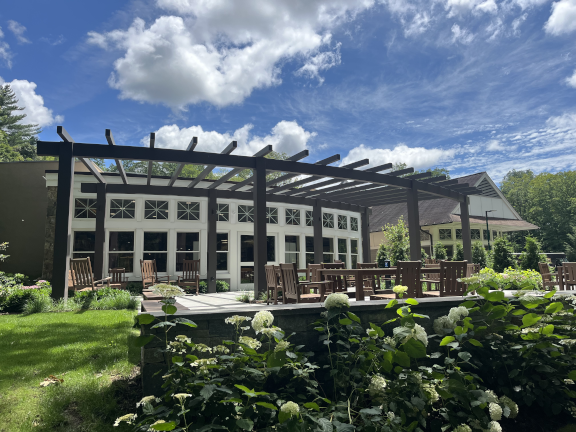
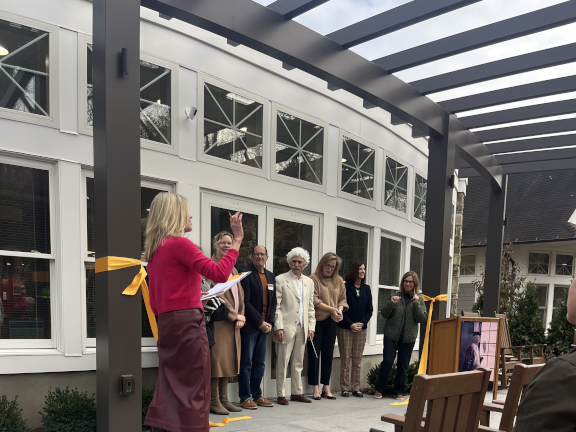
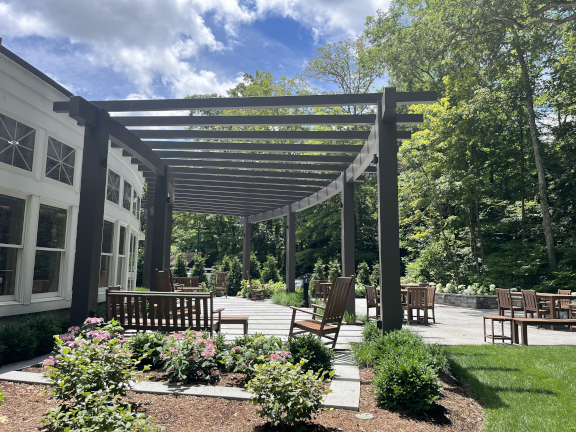
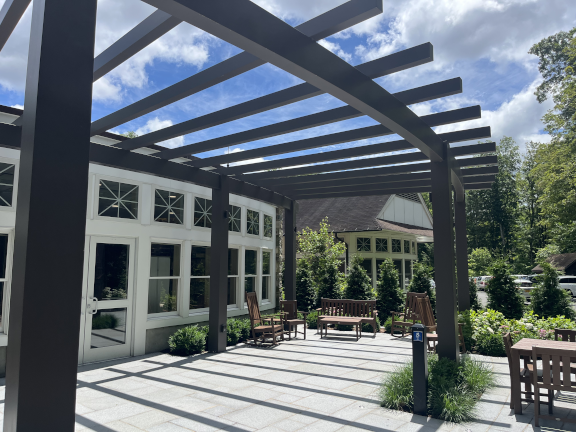
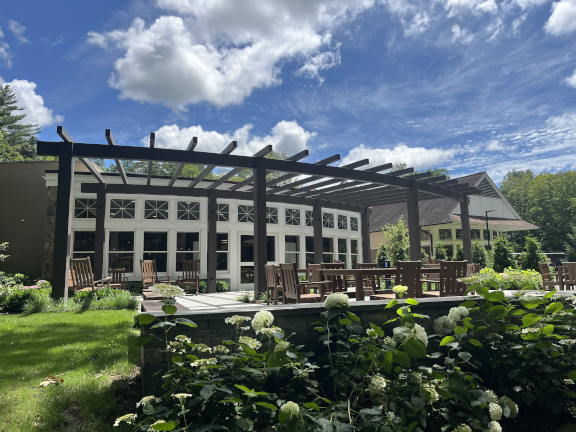
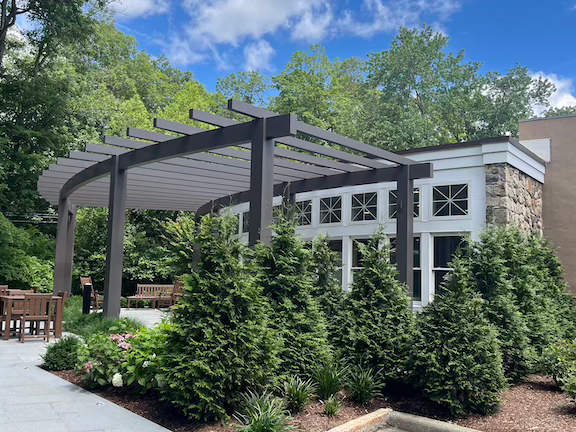
A modern minimalist outdoor structure for a library founded by Samuel Clemens, with a quiet profile that respected the building.
The pergola radius had to match the imperfect radius of the existing building while coordinating with other trades and project management.
Baldwin fabricated the structure entirely in-house from aluminum, using 3D design, CNC machining, welding, and spray-booth finishing to hold the geometry and the restraint.
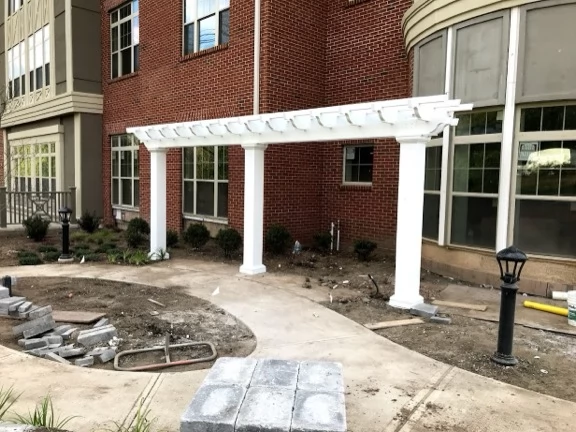
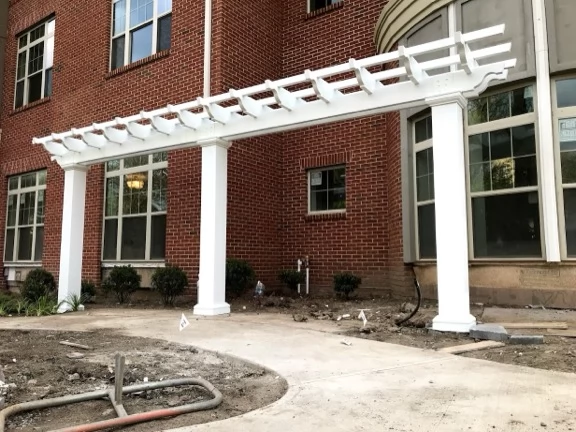
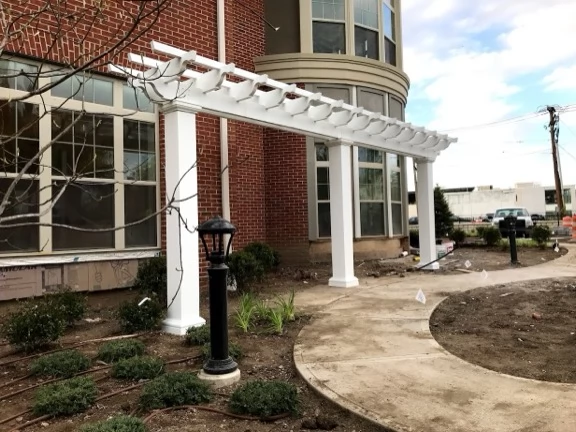
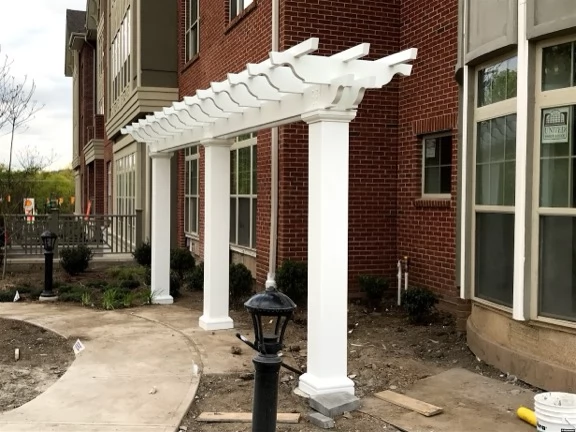
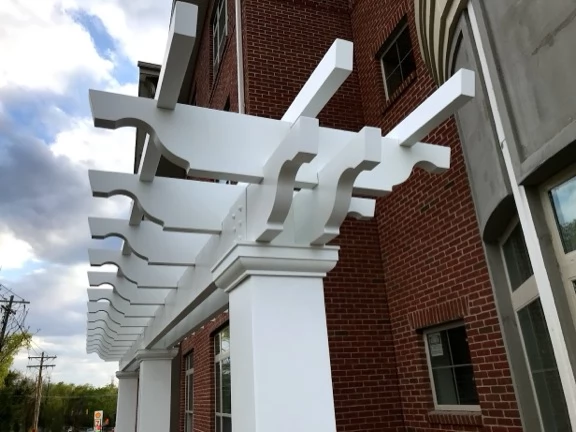
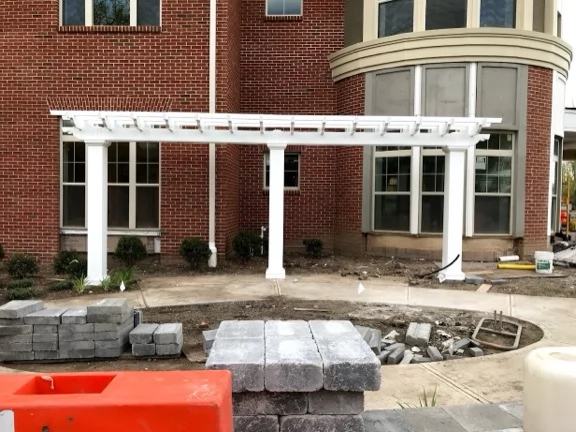
A durable, low-maintenance outdoor structure for a senior living environment where safety, appearance, and facilities workload all matter.
The project called for a semi-circular colonnade condition with railings and screens while keeping the structure visually calm and operationally simple.
Structural fiberglass columns and pultrusions provided the durable frame; column options, color, lighting, and outlet options were integrated without visual clutter.
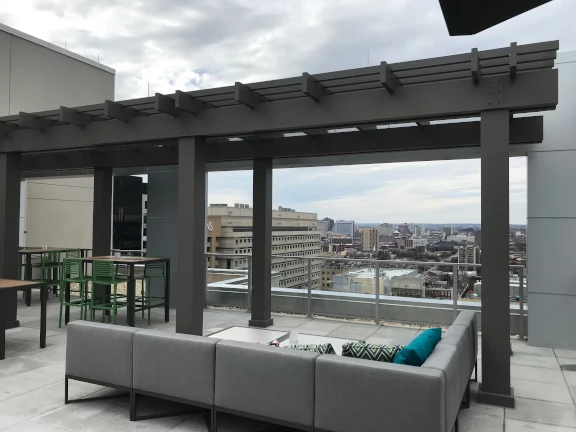
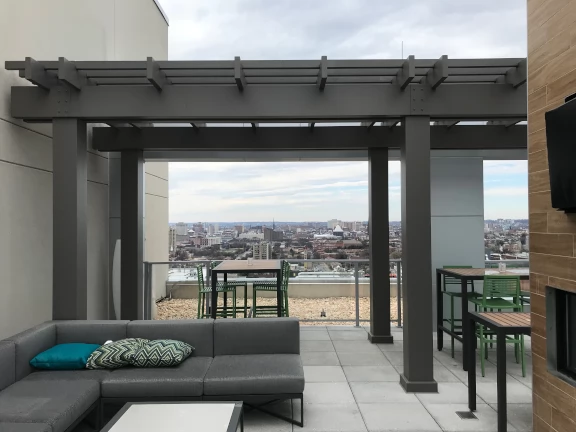
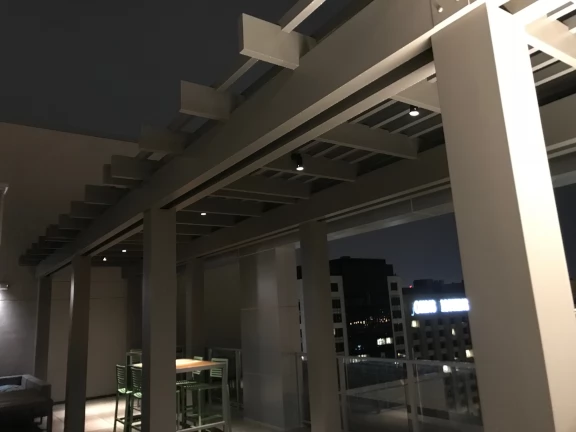
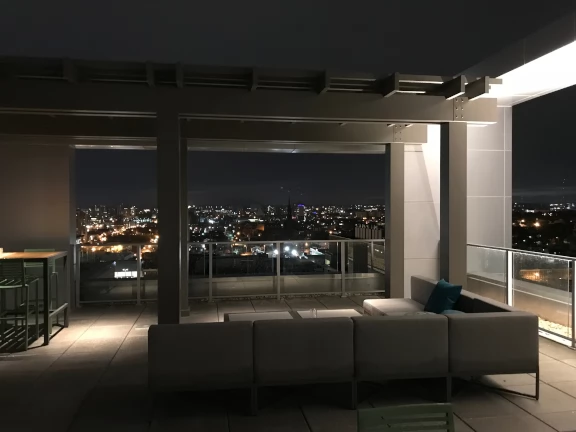
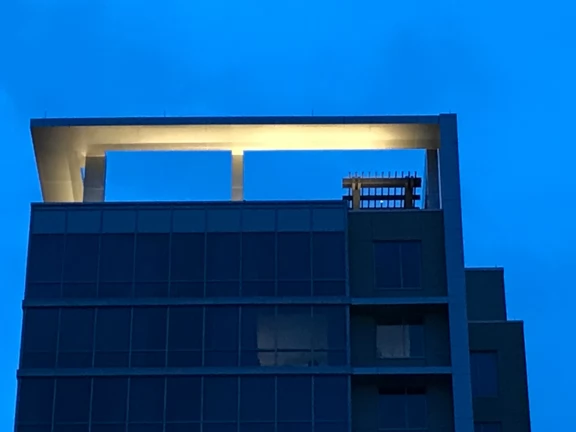
A contemporary rooftop amenity that would photograph well, feel intentional against the skyline, and hold up to hospitality use.
Rooftop work elevates everything: wind exposure, logistics, finish durability, and the need for clean detailing at eye level.
Baldwin used a clean modern profile, custom paint color, and lighting-aware detailing so the structure could carry both daytime architecture and evening ambiance.
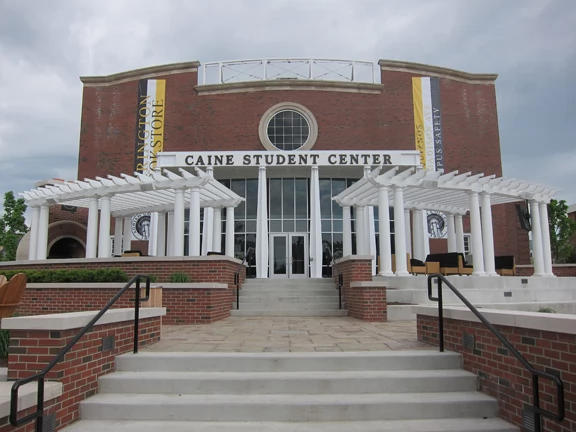
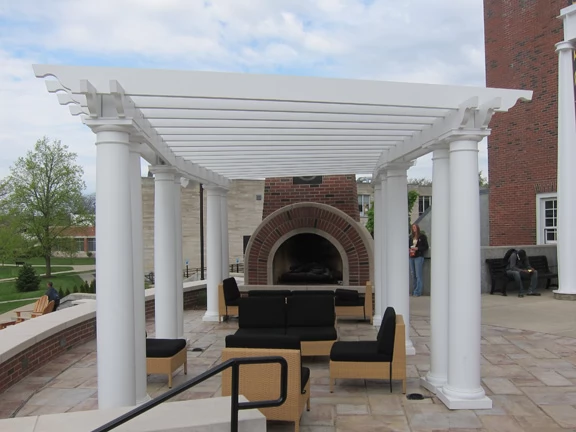
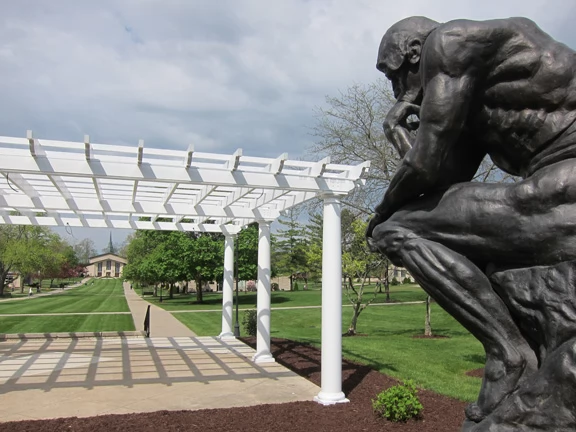
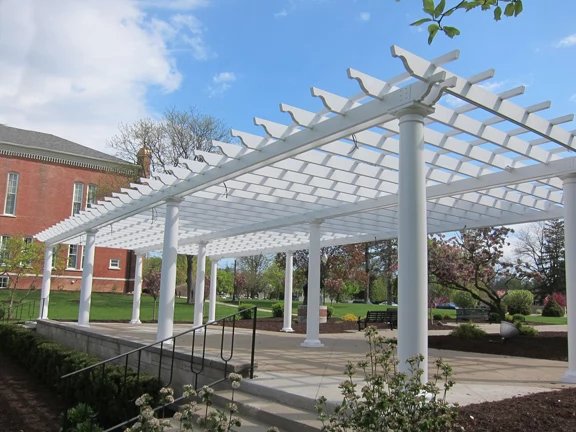
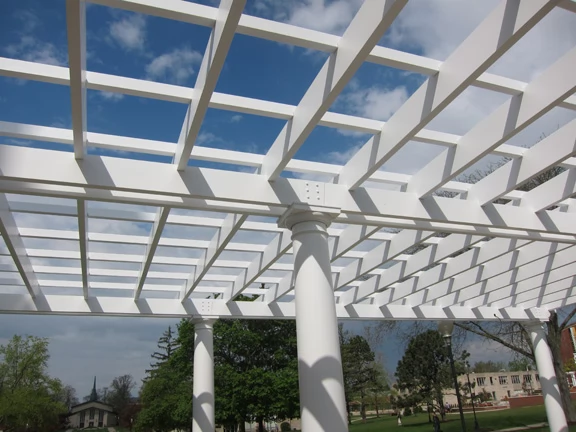
Student-center pergolas and a commencement gathering structure that had to align with a circular architectural concept.
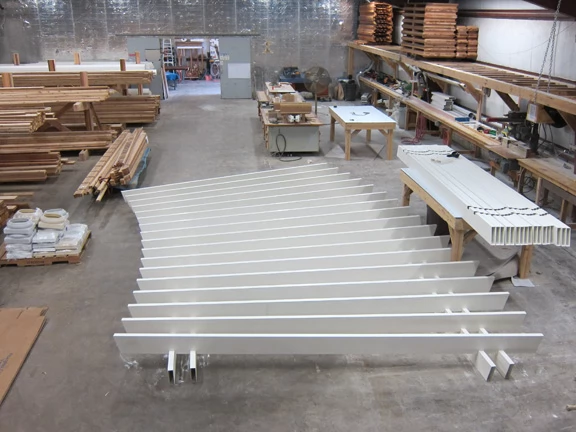
The rafters radiated from the lobby concept, each demanding a unique angle; the gathering structure also had to manage fabric, wind, and water loads.
Max Baldwin scaled the architect’s concept into a working CAD model, each rafter was notched at its required angle, and concealed arched steel support assemblies were used inside long-span beams.
Provide a site photograph and desired footprint. Baldwin can return DWG and IFC files for your drawing set and BIM model, with PE-stamped engineering where the permit requires it.
The 3D Pergola Builders are working design tools, not brochures. Set the footprint, choose the structure, and establish finish and a budgetary number before the first phone call. The same model then proceeds to DWG, IFC, and PE documentation.
Baldwin issues IFC (Industry Foundation Classes) files from the project model so the pergola can be placed in your BIM environment as a coordinated object, not a generic block. Native BIM families are in development. Request IFC with the coordination set; families will follow as they come online.
The Baldwin engineering spreadsheet is integrated into Autodesk Fusion 360. Span, post, and member changes update the model and the calculation in the same window, so the drawing set and the structural numbers stay aligned through shop drawings and PE review.
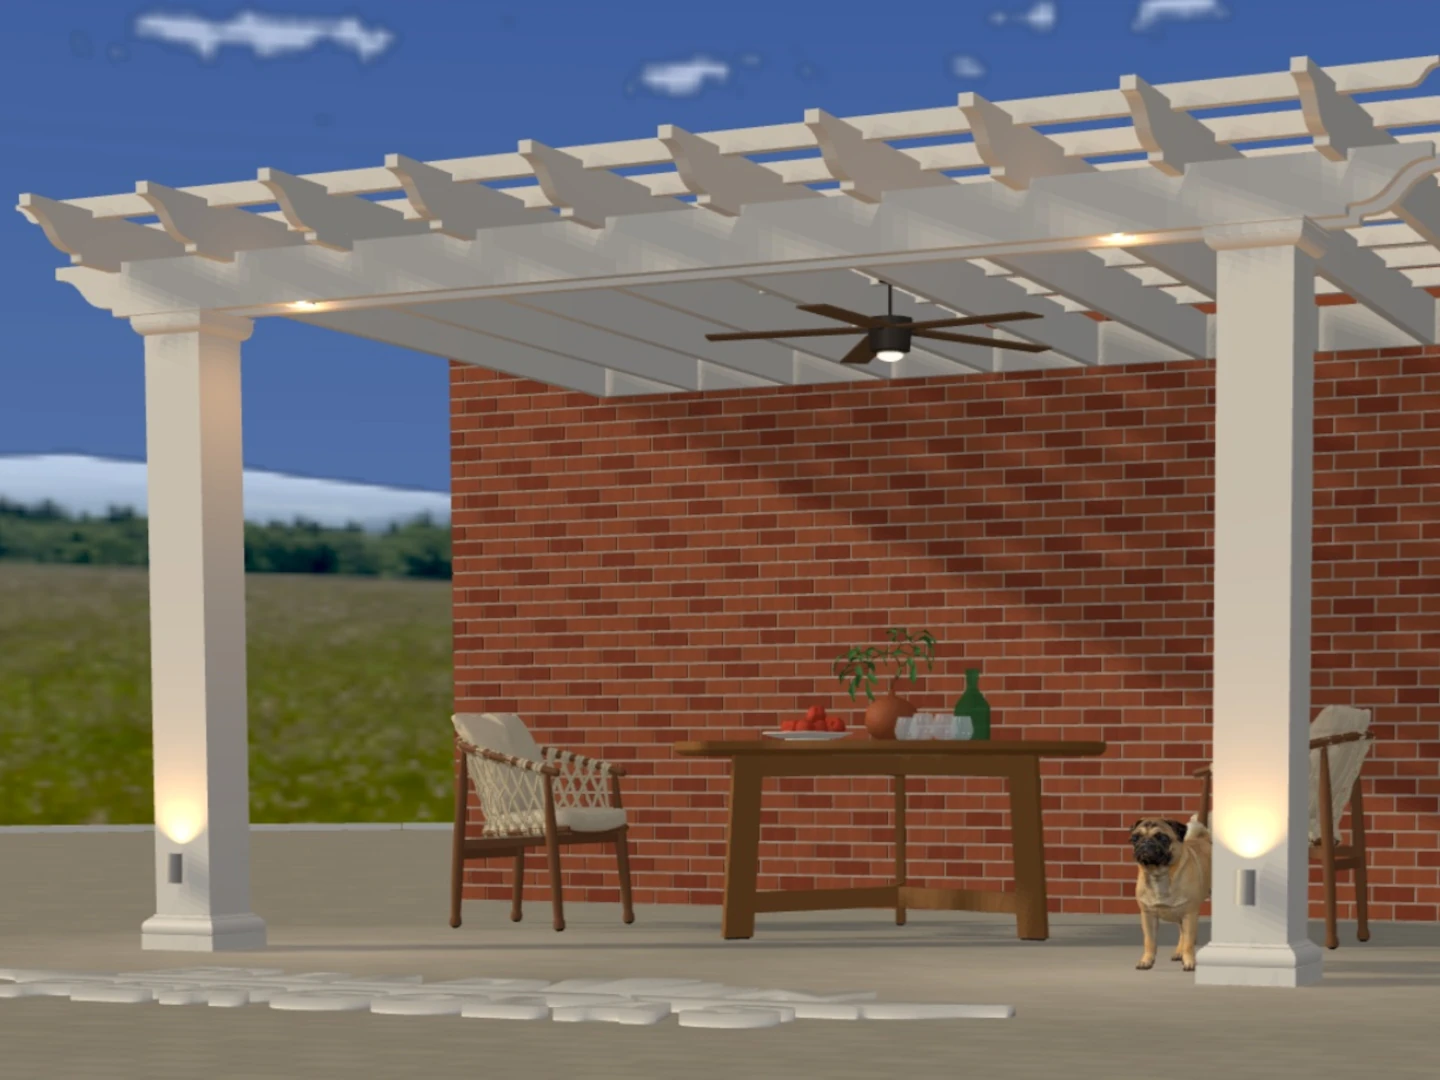 Classic / Fiberglass
Start with the workhorse.
Set the footprint, choose the columns, tune the shade, and let the classic Baldwin profile price itself in plain view.
Open Classic 3D Pergola Builder →
Classic / Fiberglass
Start with the workhorse.
Set the footprint, choose the columns, tune the shade, and let the classic Baldwin profile price itself in plain view.
Open Classic 3D Pergola Builder →
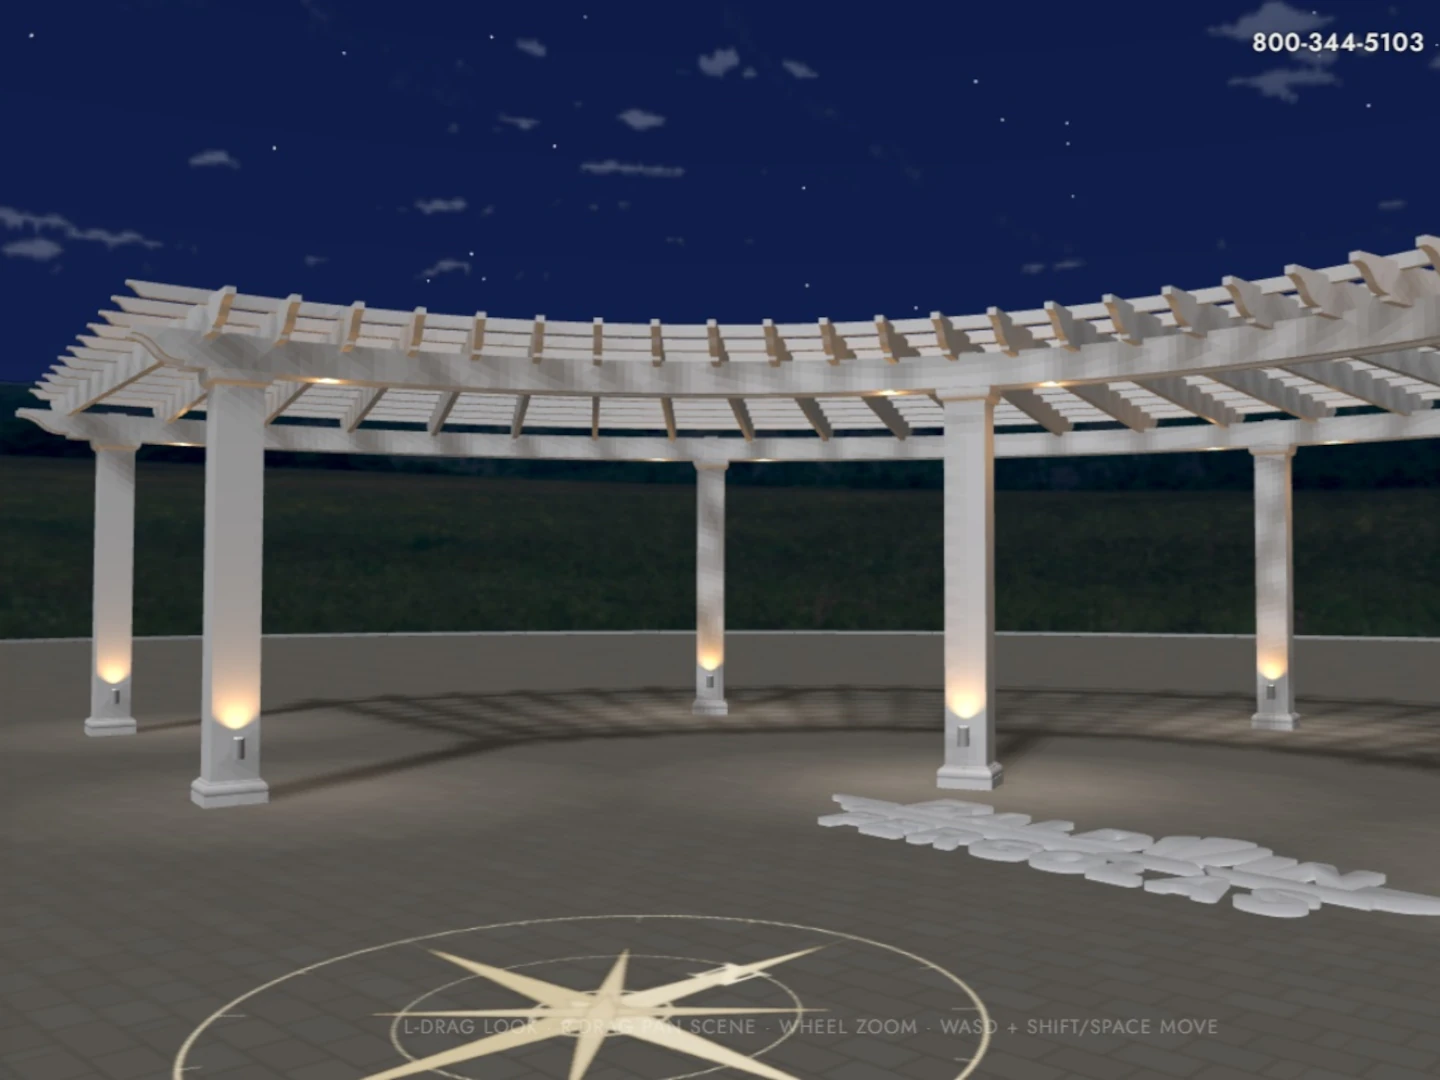 Curved Pergola
For the jobs that refuse to be square.
Radius, projection, and presence — the curved tool turns a difficult footprint into a piece of functional sculpture.
Open Curved 3D Pergola Builder →
Curved Pergola
For the jobs that refuse to be square.
Radius, projection, and presence — the curved tool turns a difficult footprint into a piece of functional sculpture.
Open Curved 3D Pergola Builder →
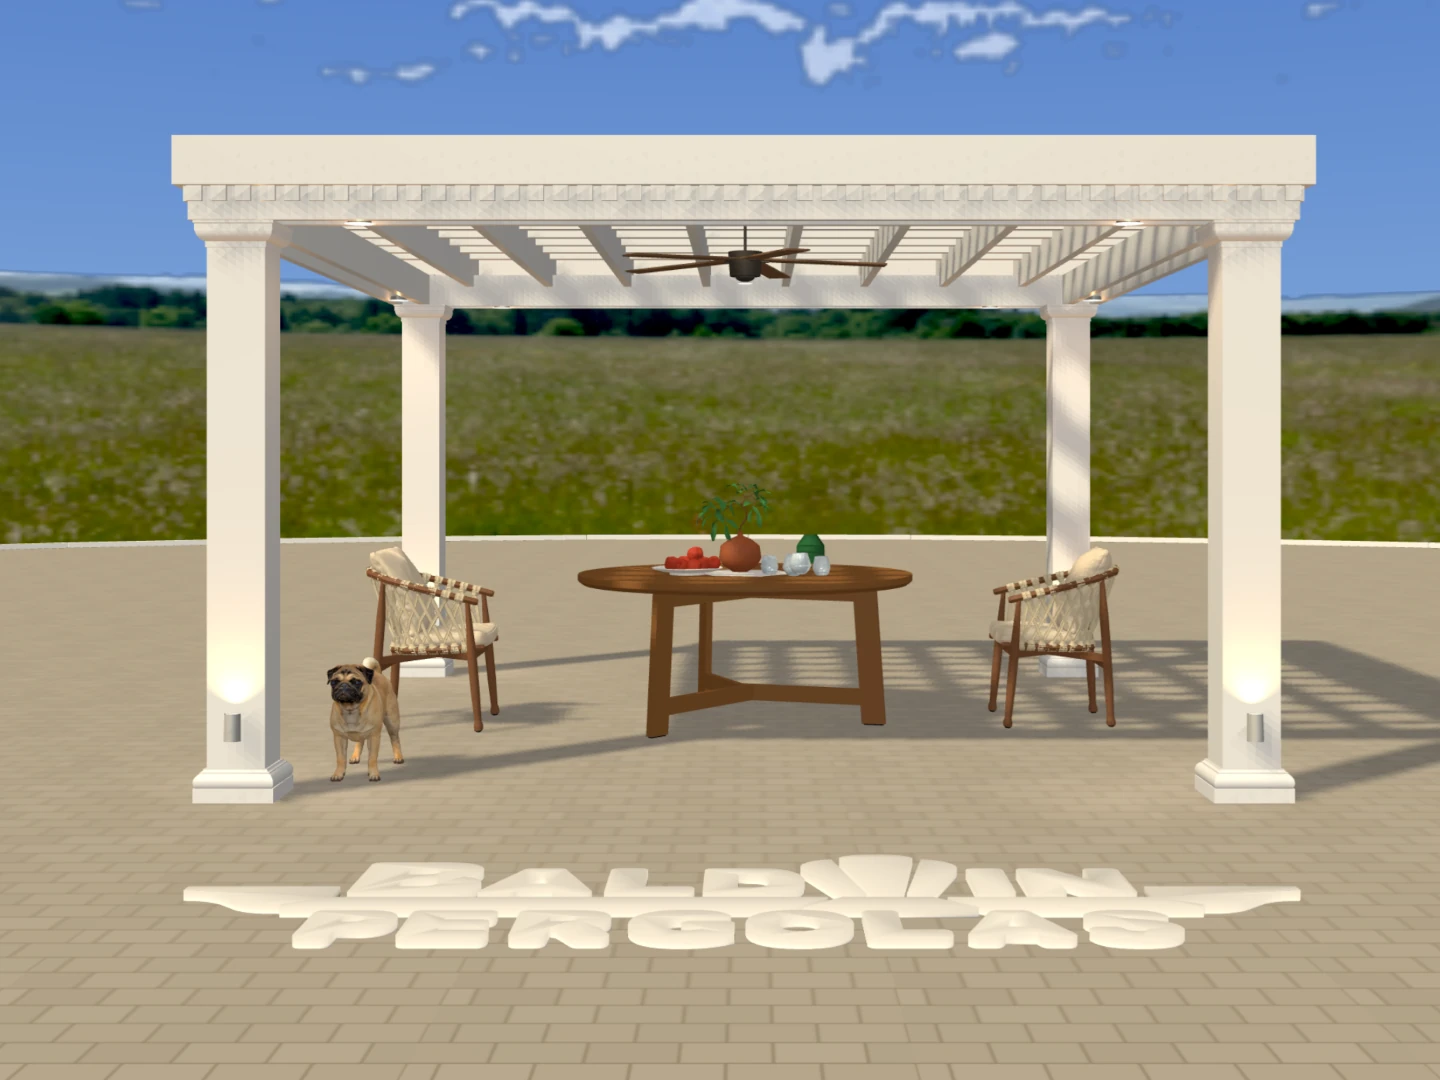 Modern Classic
Cleaner lines. Same Baldwin bones.
A sharper profile for modern architecture, with the joinery, scale, and finish logic already thought through.
Open Modern Classic →
Modern Classic
Cleaner lines. Same Baldwin bones.
A sharper profile for modern architecture, with the joinery, scale, and finish logic already thought through.
Open Modern Classic →
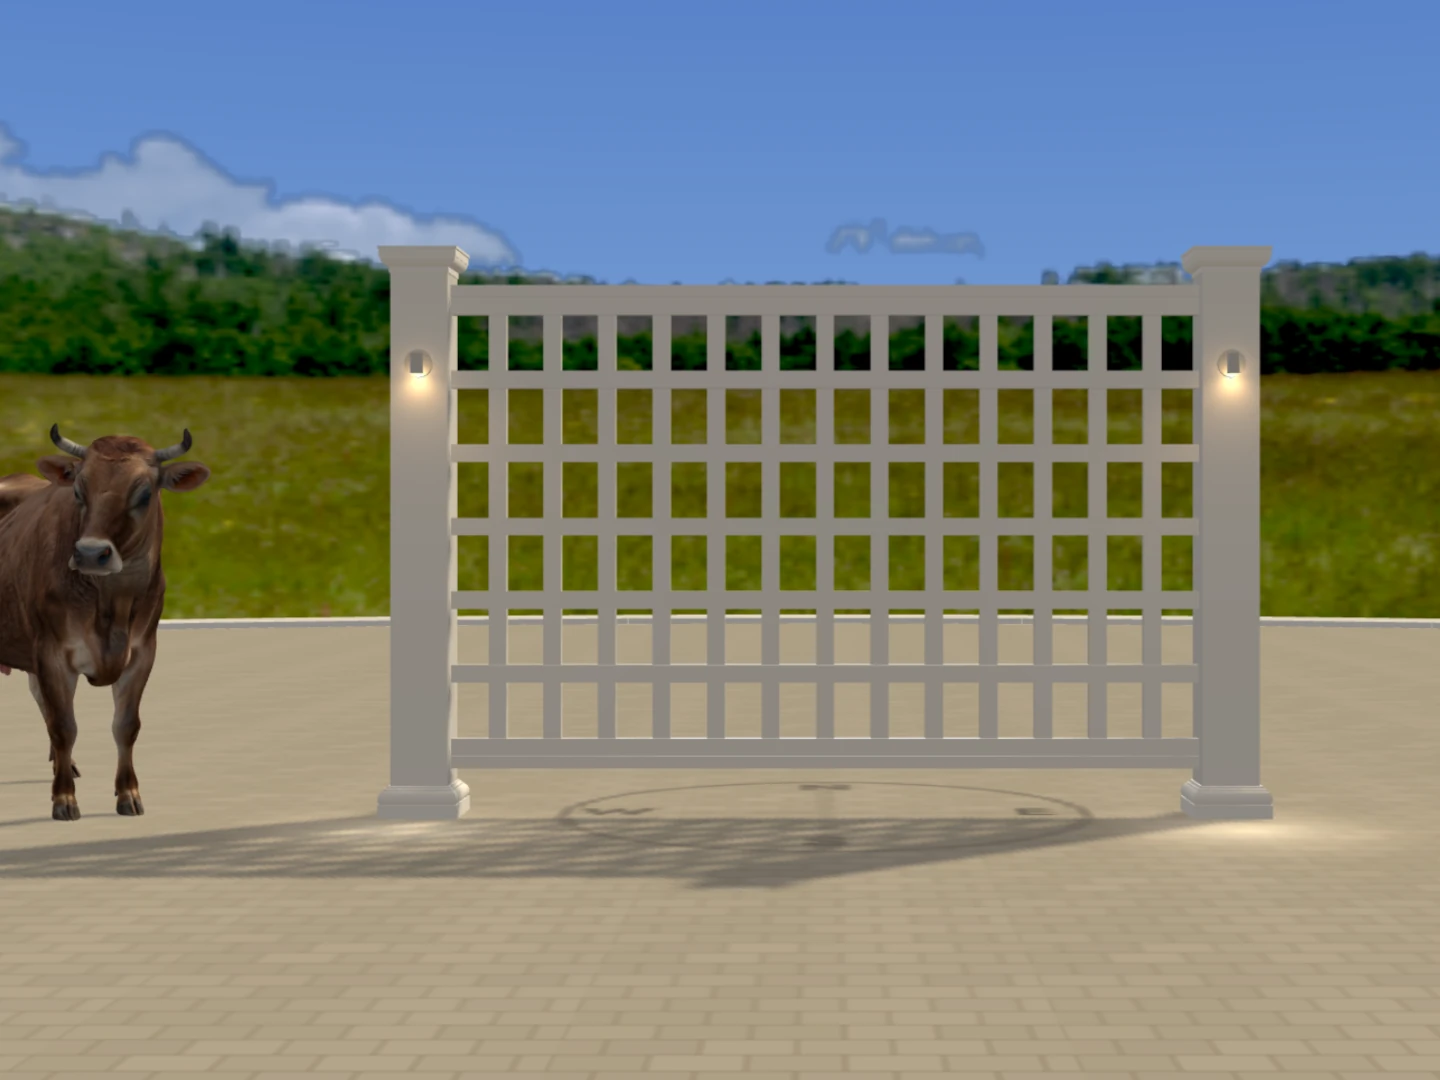 Lattice & Privacy
Build the wall that makes the room.
Privacy, shadow, airflow, and texture — configure the panel that turns a side yard, spa, or patio edge into a finished space.
Open Lattice 3D Pergola Builder →
Lattice & Privacy
Build the wall that makes the room.
Privacy, shadow, airflow, and texture — configure the panel that turns a side yard, spa, or patio edge into a finished space.
Open Lattice 3D Pergola Builder →
Open the full 3D Pergola Builder introduction. Modern and Awning builders are in development; if a project needs one now, send the questionnaire and Baldwin will scope it directly.
This album is a cross-section of Baldwin installations — commercial, institutional, and residential. The larger record is deeper than this window can hold. Use it for character, scale, and finish; the commissions above document the constraints behind selected jobs.
Email sales@baldwinpergolas.com or use the project questionnaire. Michael Hurlburt leads design models, shop drawings, and submittals; Max Baldwin directs design and manufacturing.
"My friend Max, you amaze me. A busy business owner reaching out to one customer and providing service that is not common any longer in this country. Your attention to detail is unwavering.
"It came out exactly as I envisioned it and architecturally finishes and complements the house. My installer did a wonderful job — we have already had several inquiries from neighbors.
"It is truly amazing how well everything went together, especially considering the custom nature of the job and the need to build it against an existing structure. A pleasure from start to finish.
"Everything fit together exactly as planned. Everyone who has seen the pergola, including the building inspector, has been very impressed with the design and the precision of its construction.
"You guys are awesome. Very impressed with the product: quality, thoughtfulness, engineering, form and fit. It really speaks volumes to your business integrity.
"The pergola is awesome. It fills a design flaw and completes the section of the house where it sits. The quality of your work is outstanding.